Plan the workflow
Team needs, visitor movement, privacy and future growth define the layout.
 Interiors · Design · ArchitectureBook consultation
Commercial office portfolio
A complete executive office concept shaped around productivity, client confidence, storage, lighting and refined architectural detail.
Commercial interiors
Vastva Studio plans commercial offices as working systems. Circulation, privacy, meetings, technology, lighting and brand presence are coordinated before fabrication and site execution begin.
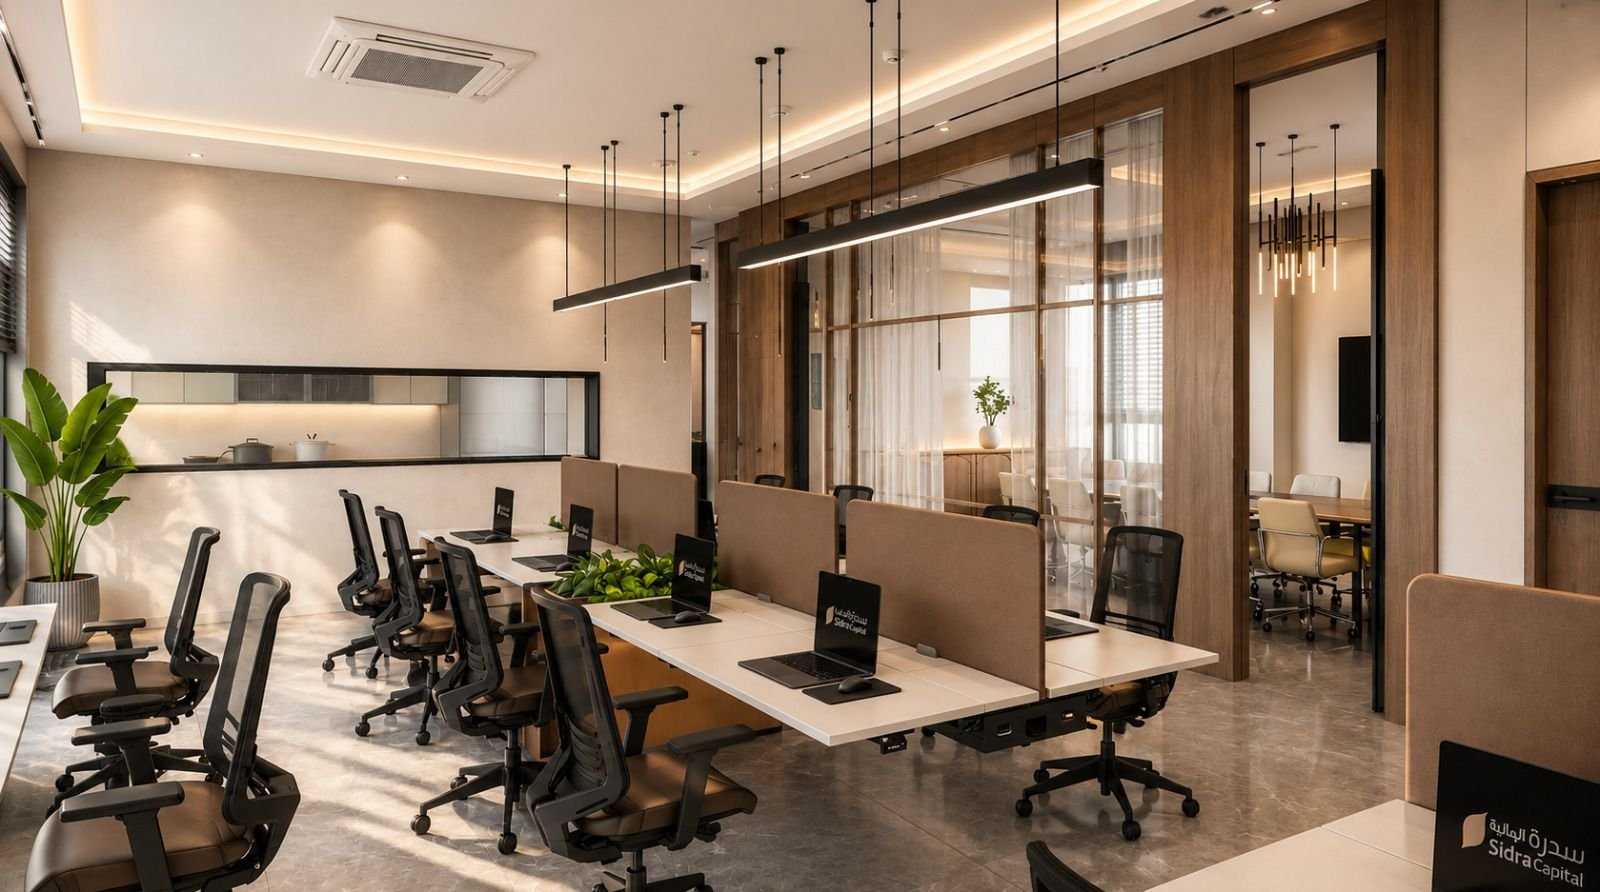
Long shared worktables, acoustic dividers and integrated greenery create a focused, collaborative floor.
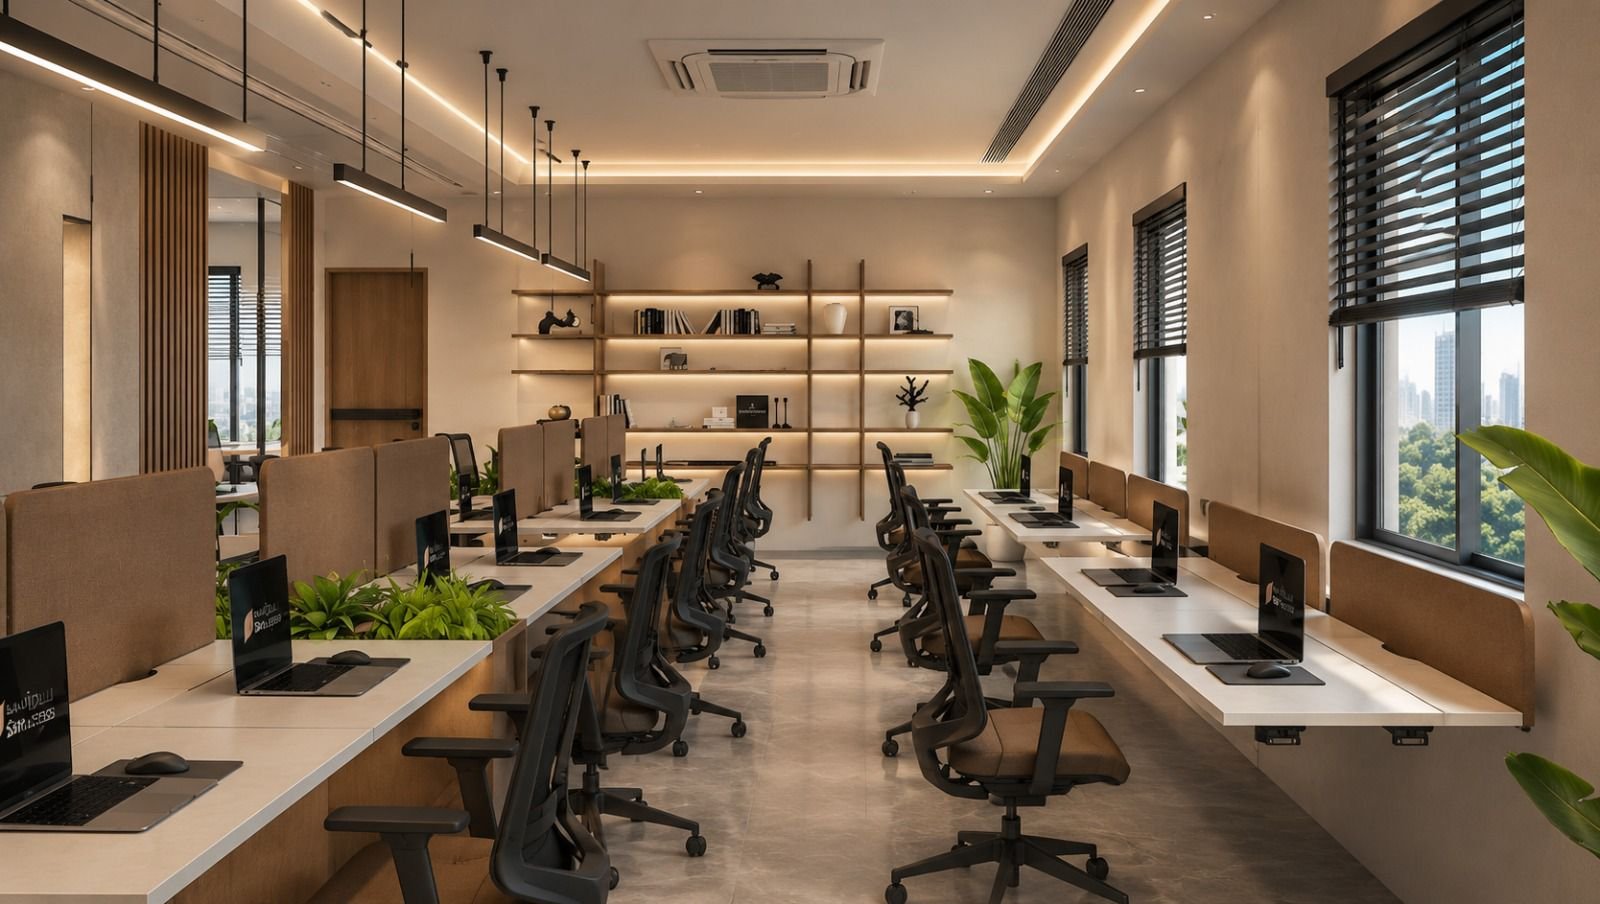
Balanced desk spacing, ergonomic seating and perimeter daylight support productive everyday work.
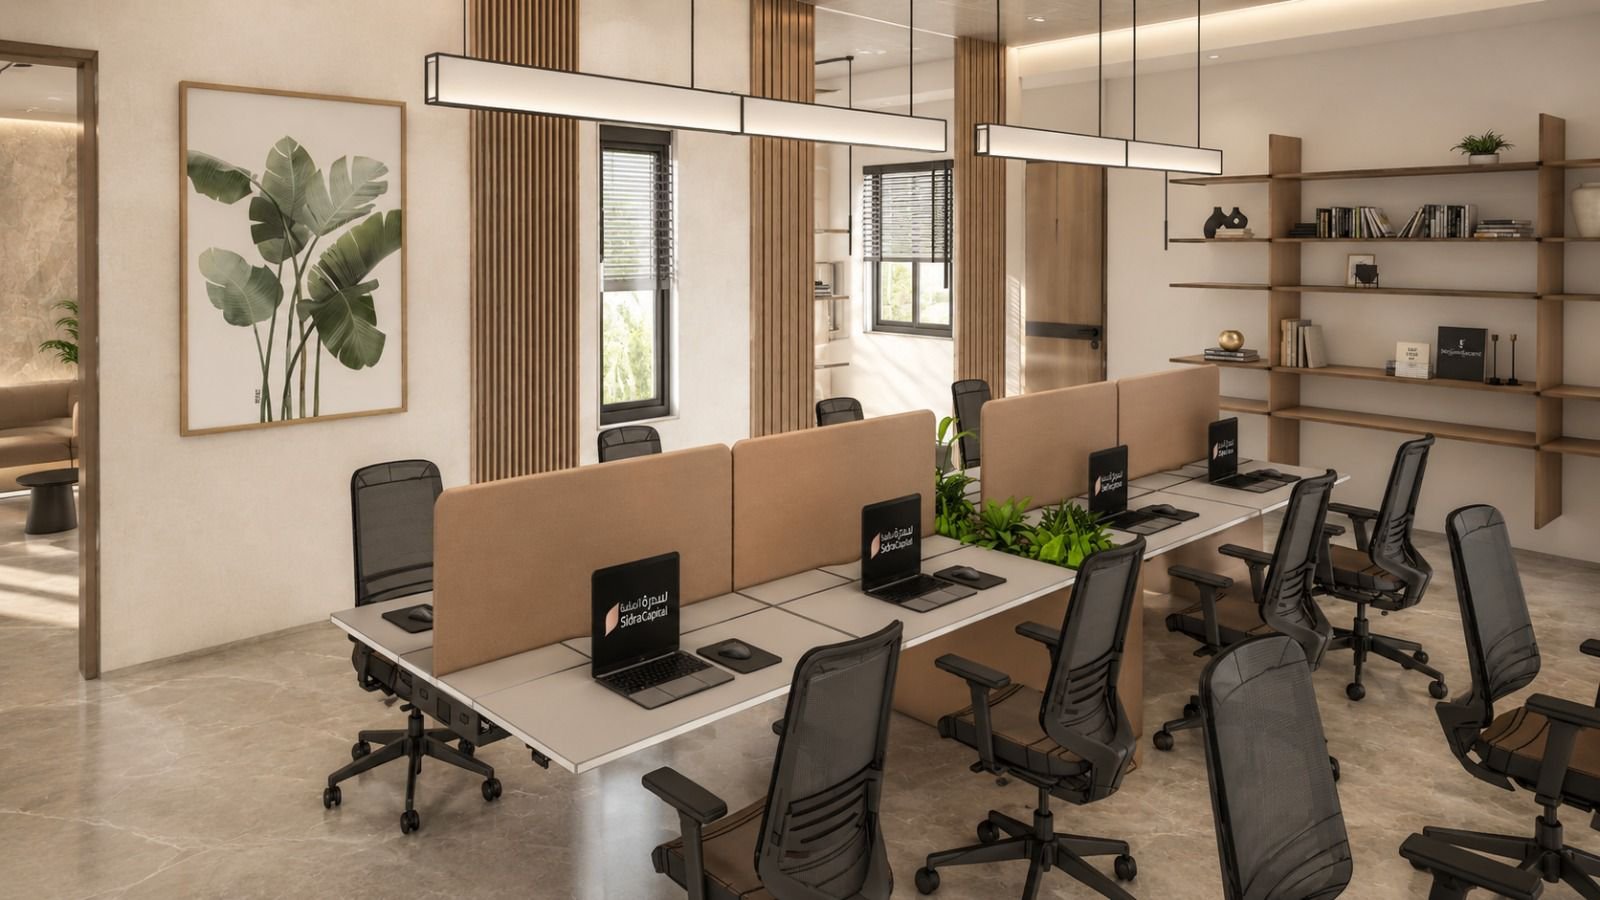
Warm timber, mirrored panels and continuous task lighting give the open office a refined visual rhythm.
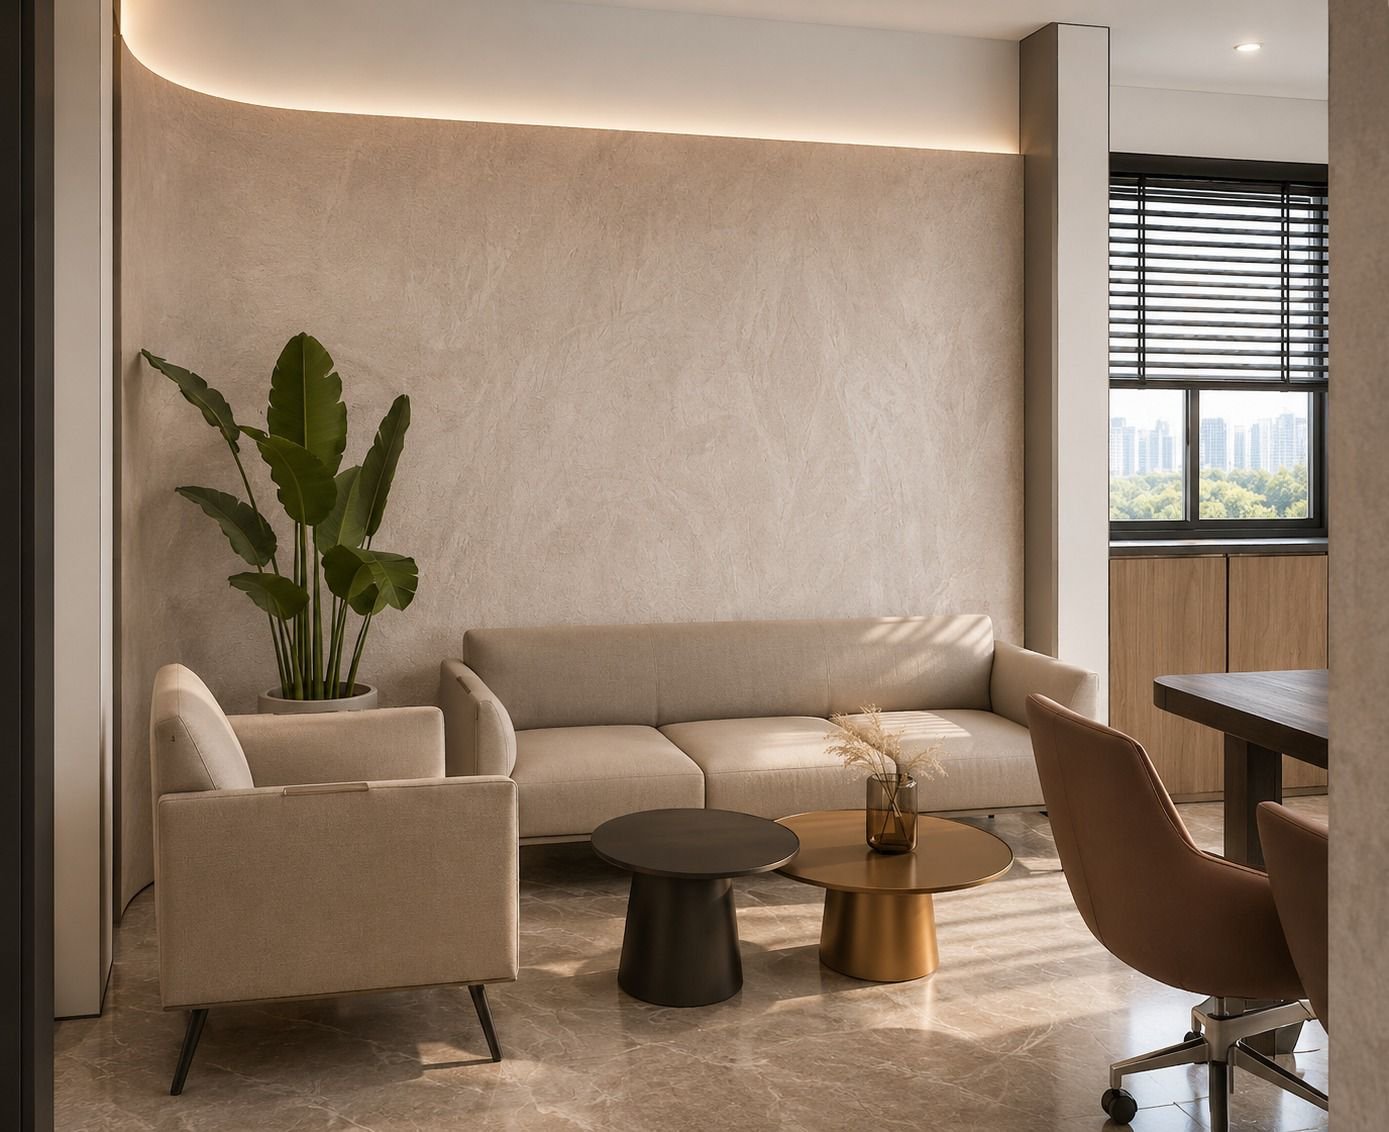
Soft seating, restrained finishes and indirect light form a polished setting for informal meetings.
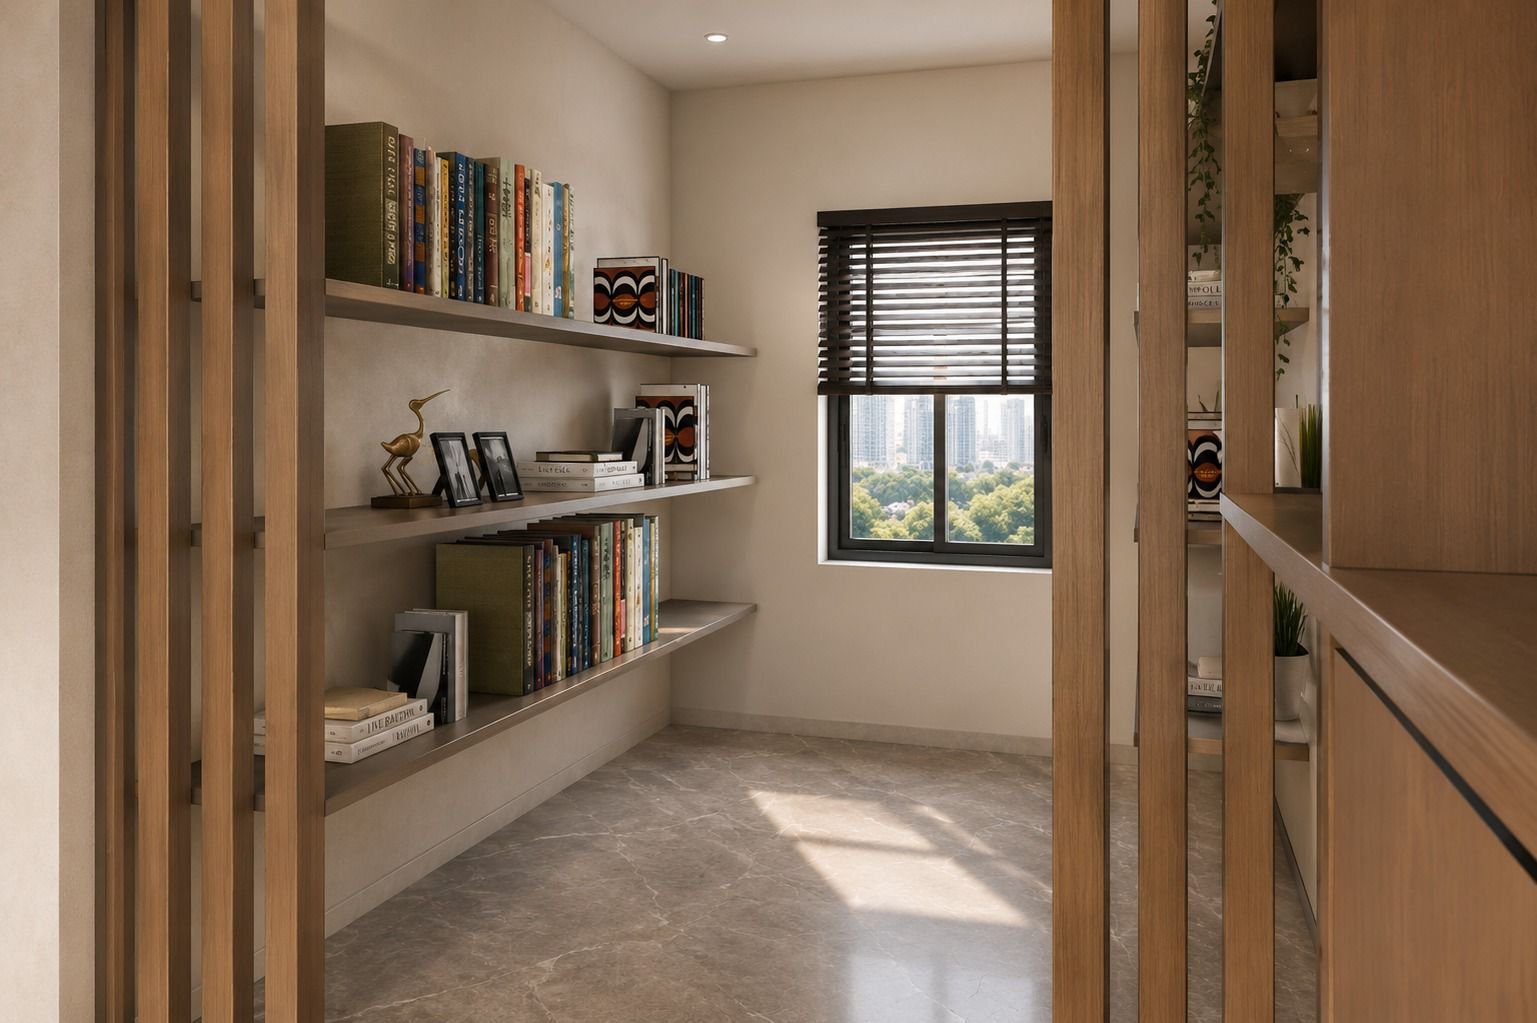
Integrated shelving and a quiet window-side space add focused work and resource storage.
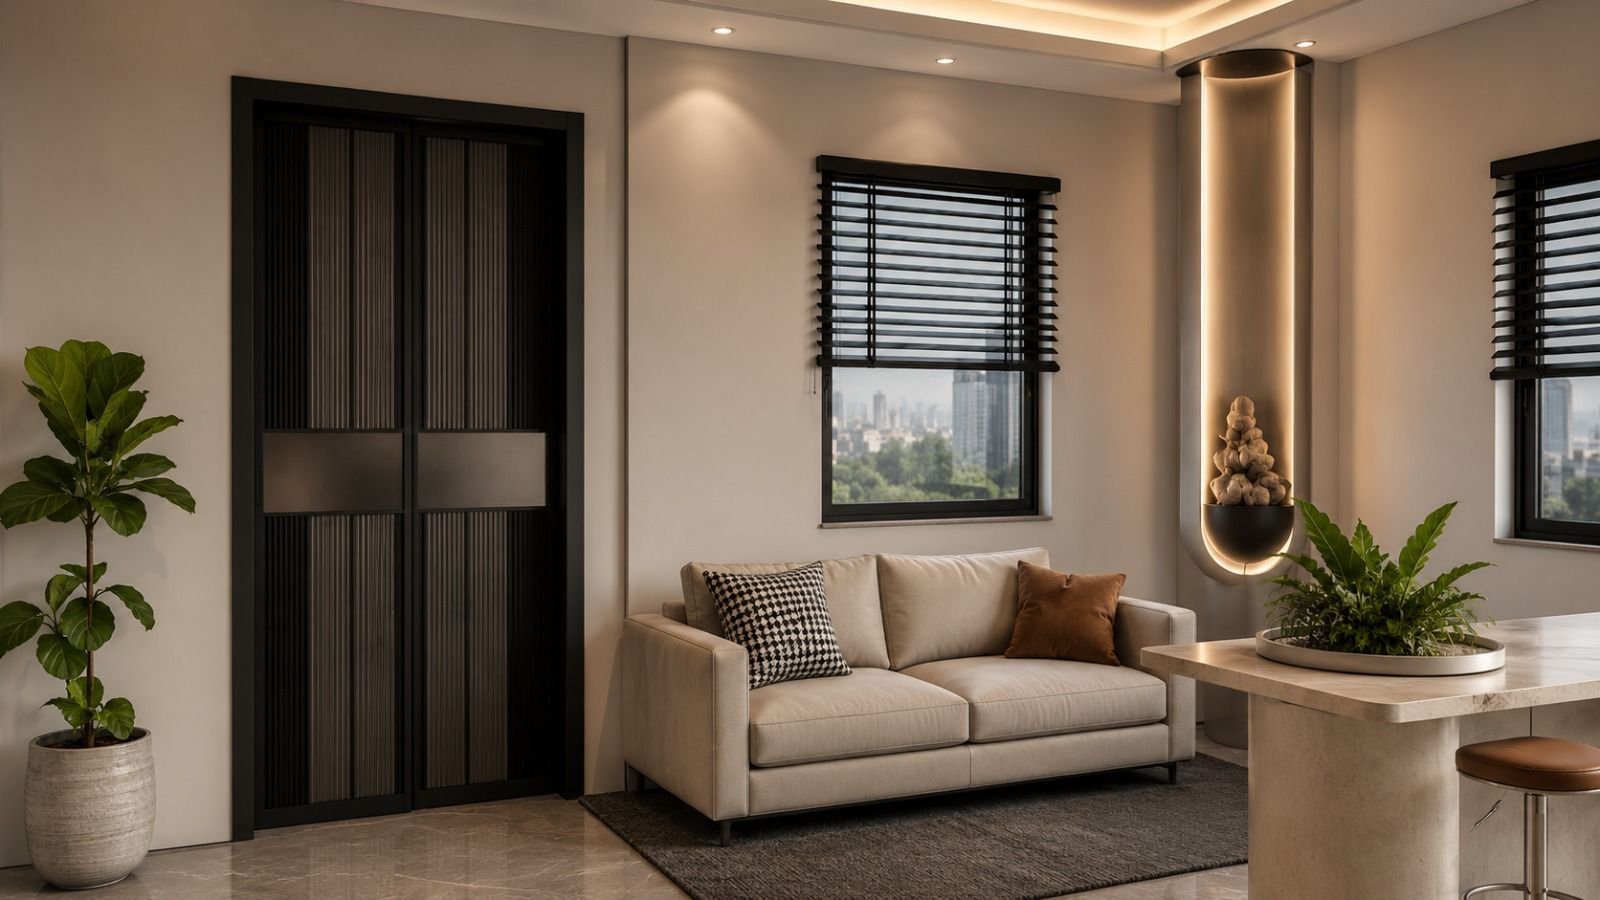
A compact lounge beside the pantry creates a welcoming transition between arrival and work zones.
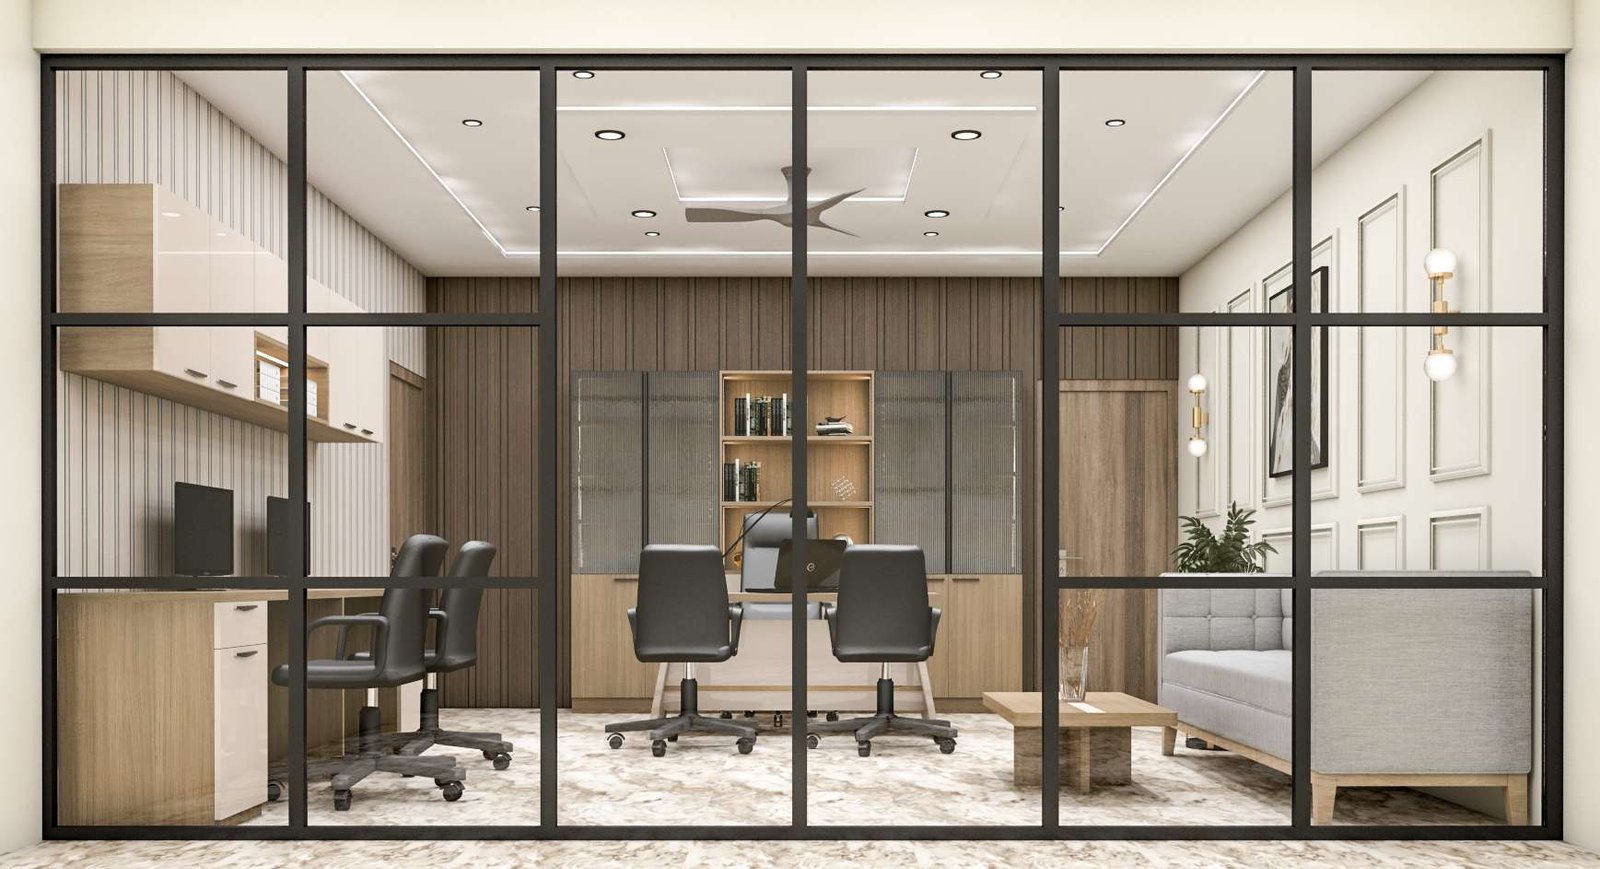
A full-height framed partition creates transparency while preserving the identity of the executive office.
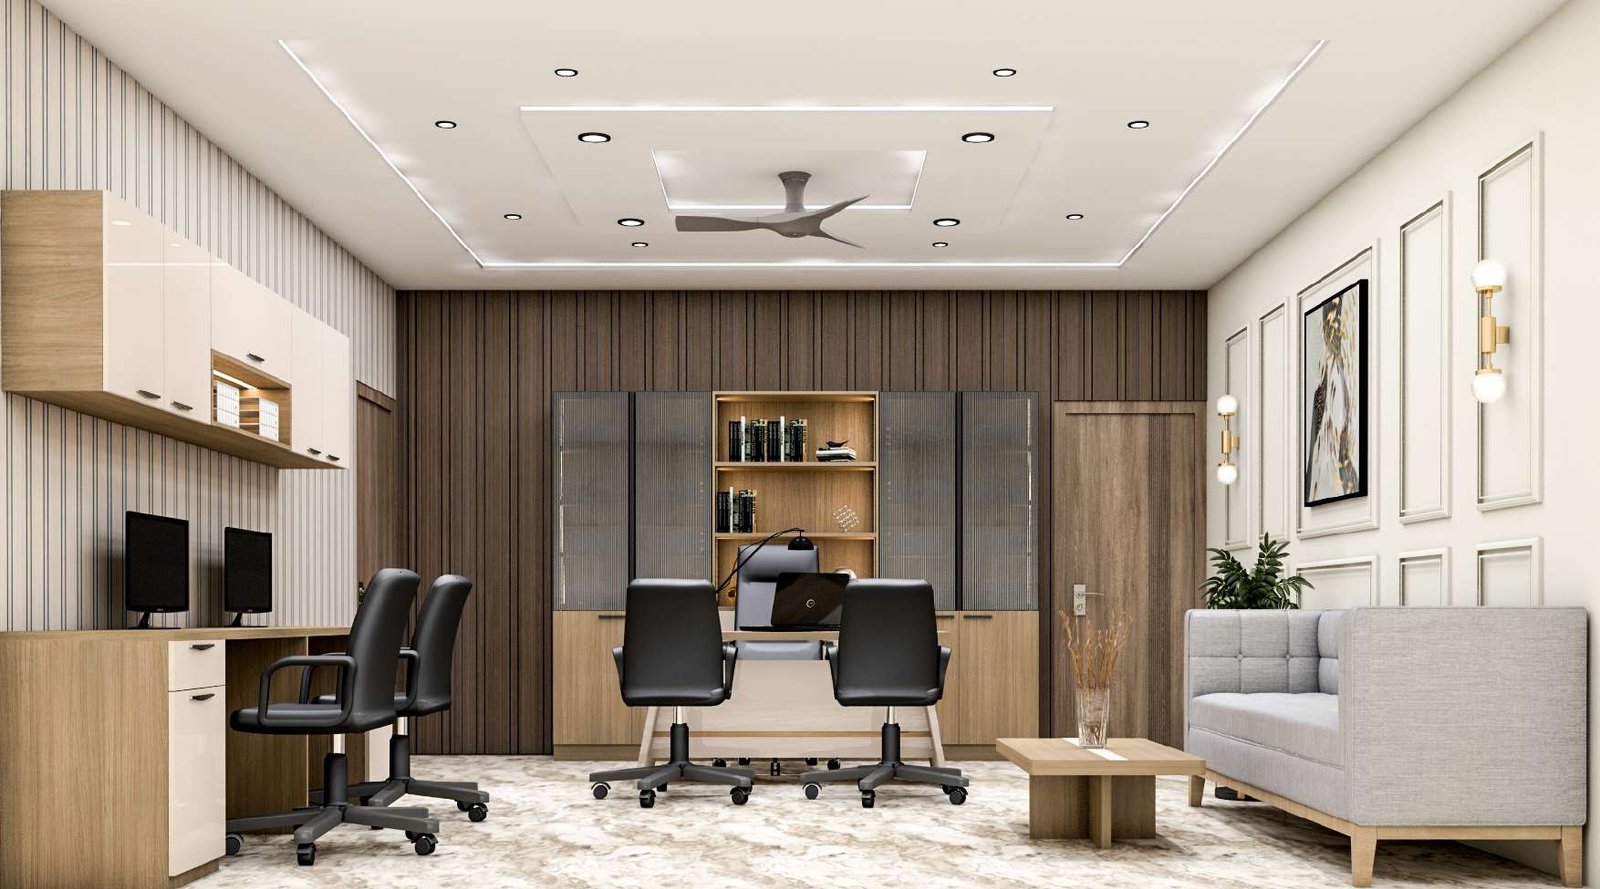
Integrated storage, layered ceiling light and comfortable visitor seating build a calm, productive setting.
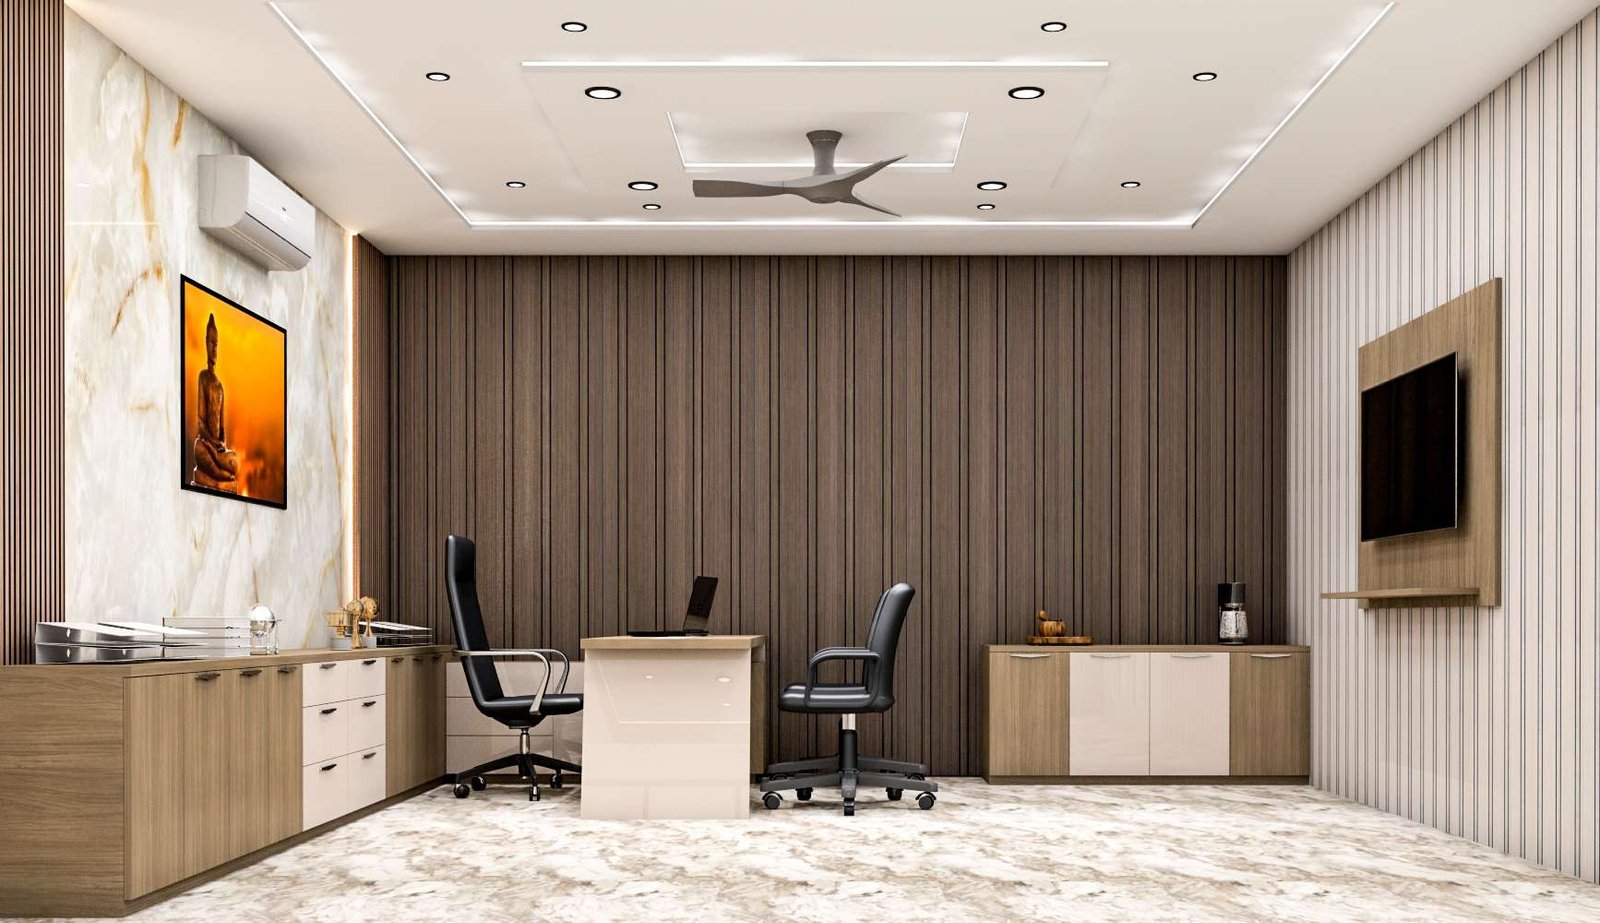
Warm vertical panelling, concealed cabinetry and a coordinated display wall balance function with visual order.
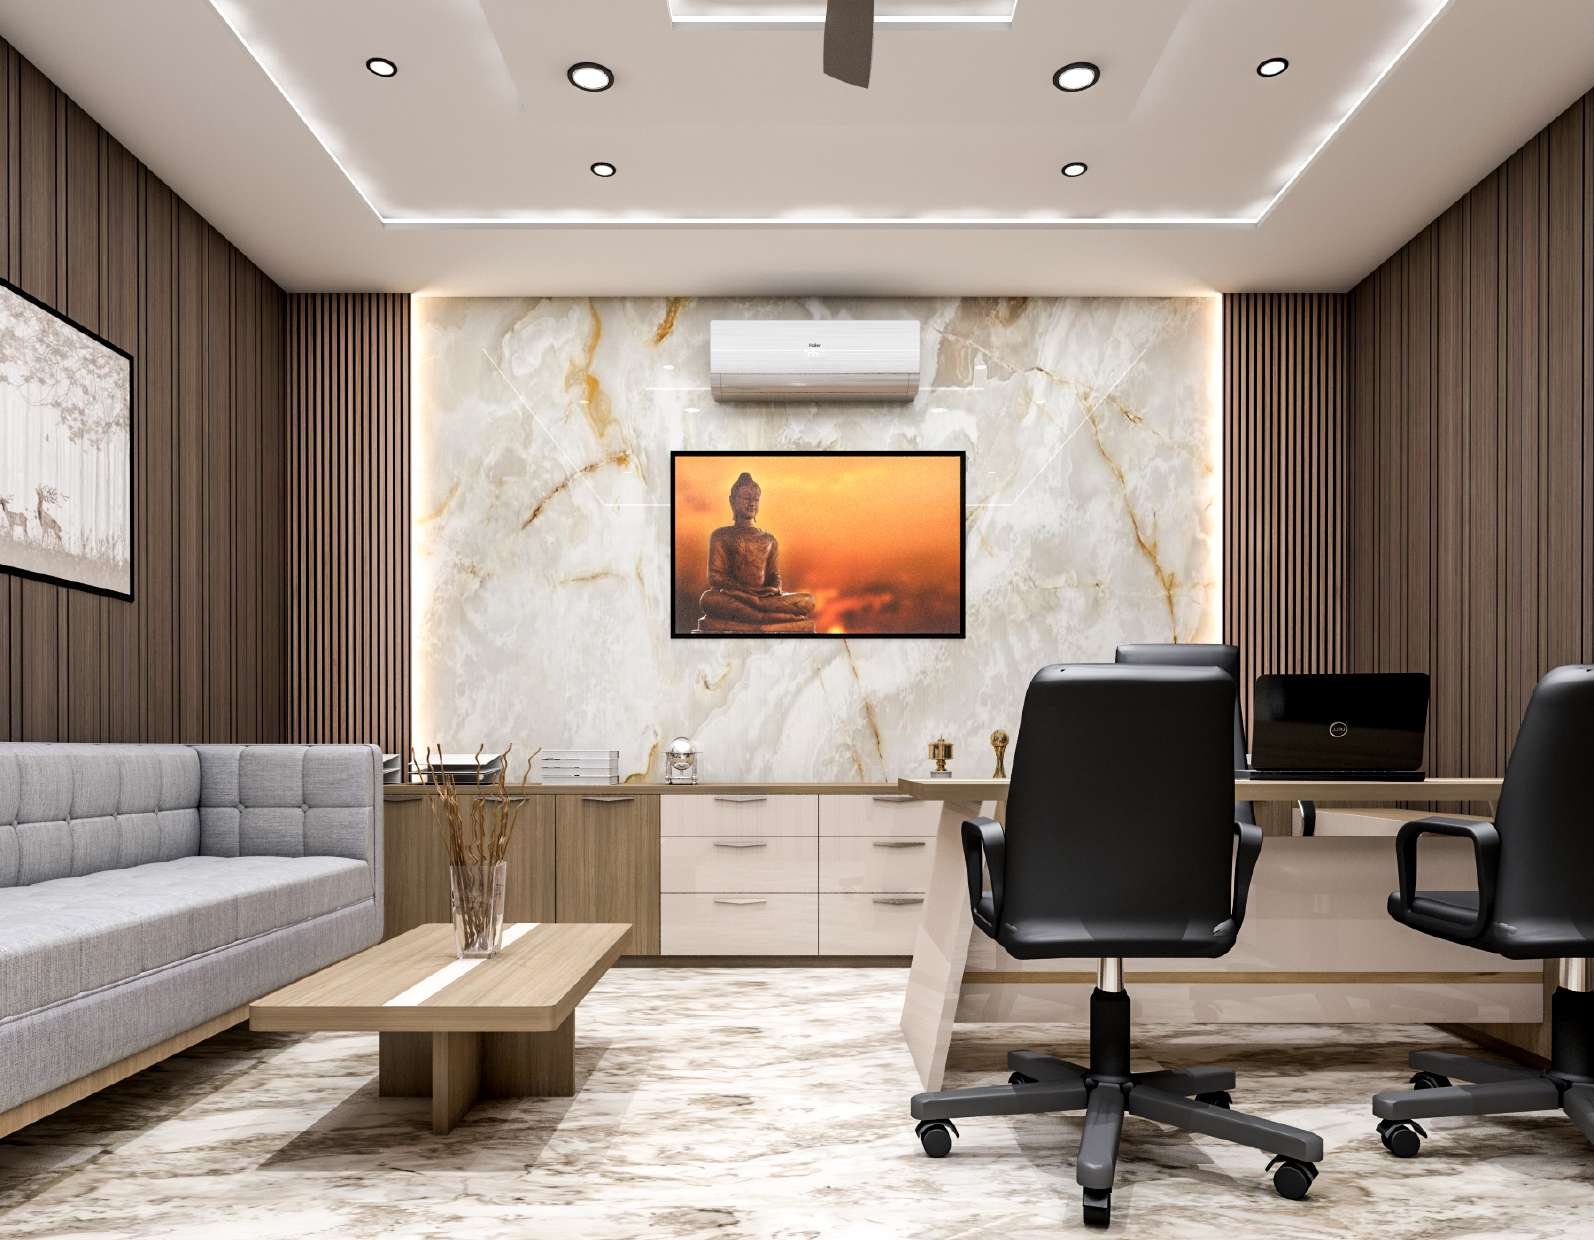
A refined material palette connects workstations, hospitality seating and the illuminated feature wall.
Team needs, visitor movement, privacy and future growth define the layout.
3D views, technical drawings, materials and services are coordinated together.
Fabrication, installation and finishing follow one approved commercial design direction.
Plan your commercial space
Our Partners