
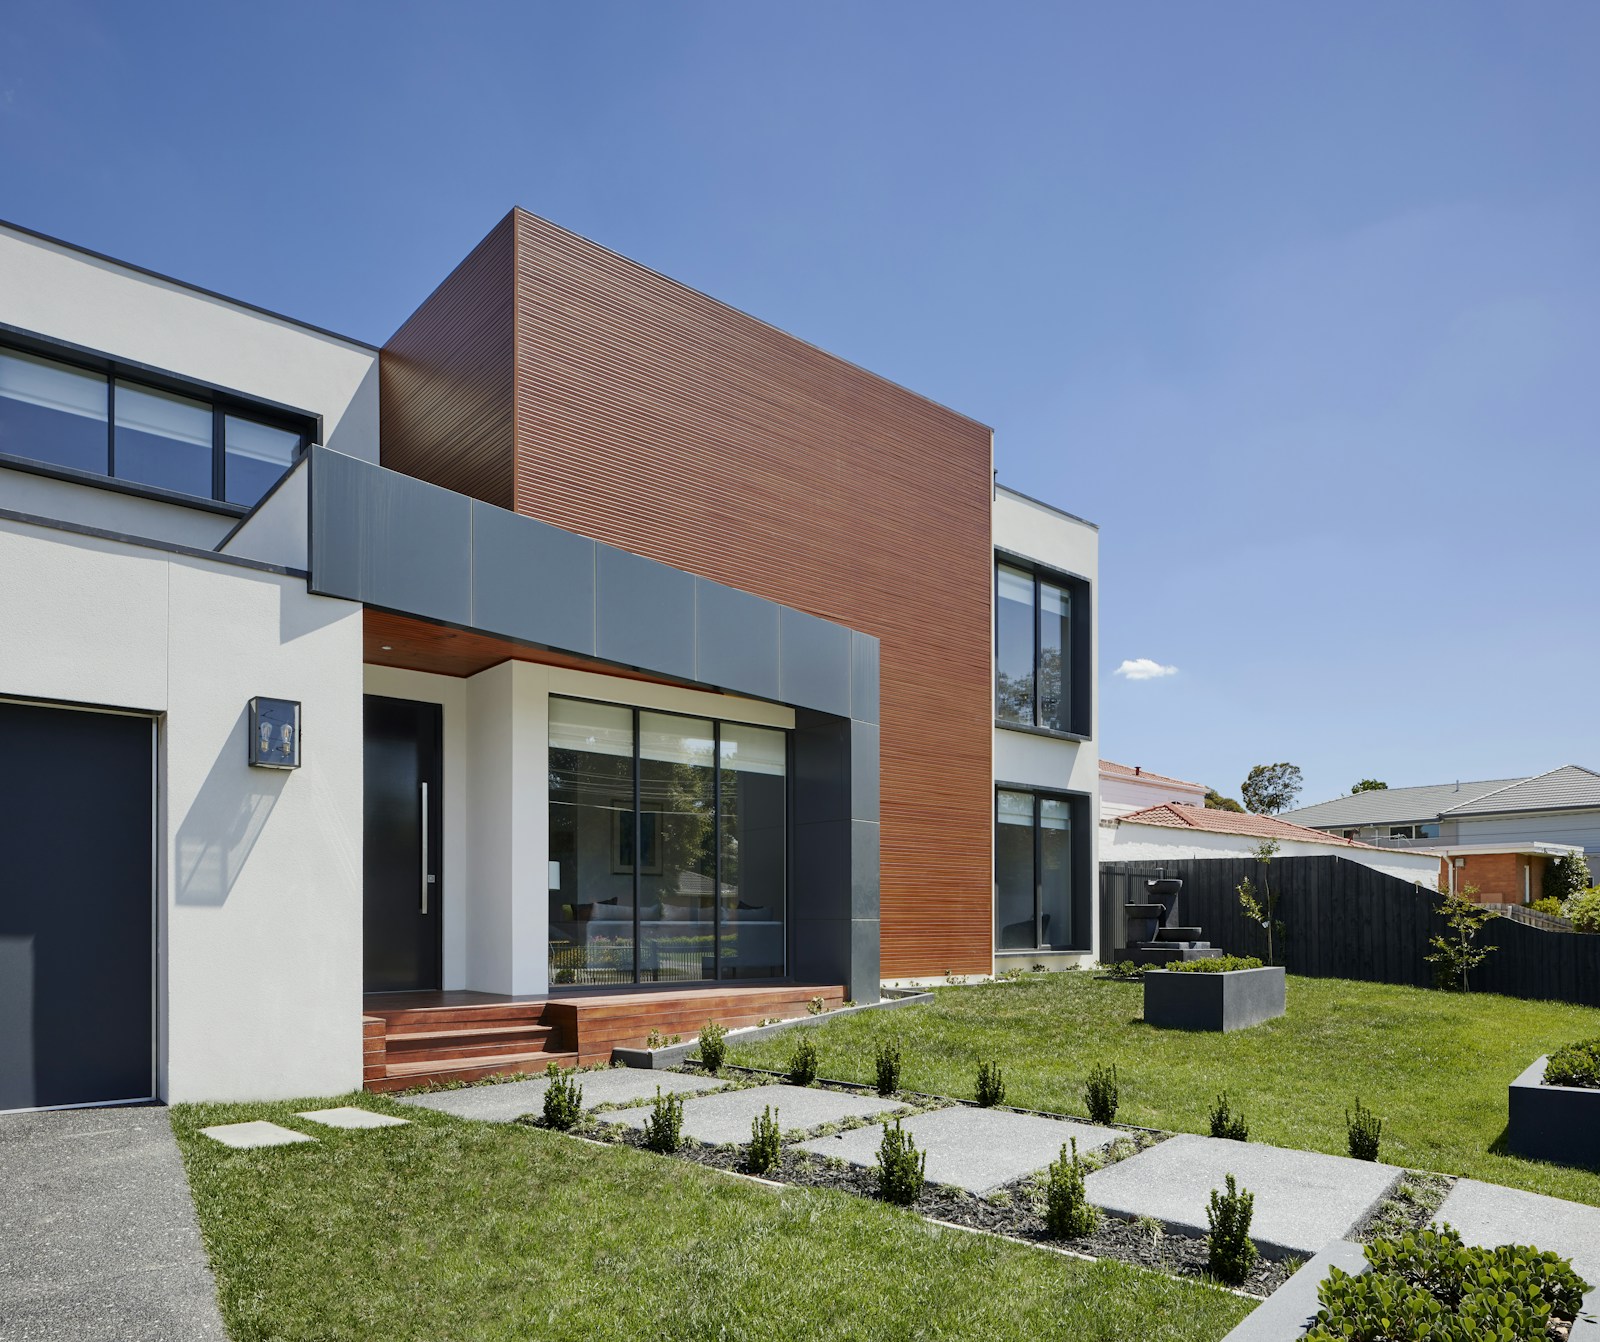
The porch creates the first impression of a home, while the temple or pooja room holds its most personal rituals. Vastva Studio brings both spaces into one coherent Raipur home design story.
Make the porch feel like part of the home
Porch design should connect the approach, entrance door and interior foyer. Proportion, shade, lighting, landscape edges and weather-resistant materials should be resolved together.
- Create a clear, welcoming route to the entrance
- Use layered lighting for safety and atmosphere
- Specify outdoor-suitable finishes and hardware
- Provide discreet storage or seating where space permits
Design the temple around daily rituals
The pooja area should support comfortable movement, storage, ventilation and safe lighting. Its scale can range from a compact wall shrine to a dedicated room, but it should always feel intentional and serene.
Use symbolism with restraint
Jali panels, stone, timber, metal, bells and warm light can build identity without overwhelming a small space. A focused palette allows craftsmanship and sacred objects to remain central.
Coordinate practical requirements early
Electrical points, diya safety, smoke movement, cleaning access and storage for pooja essentials need to be included before fabrication. Vastva Studio prepares these details during design so beauty and everyday usability work together.
Every project is different. Square footage is only one pricing factor; design scope, materials, technical complexity, location and site conditions also affect fees and execution budgets.
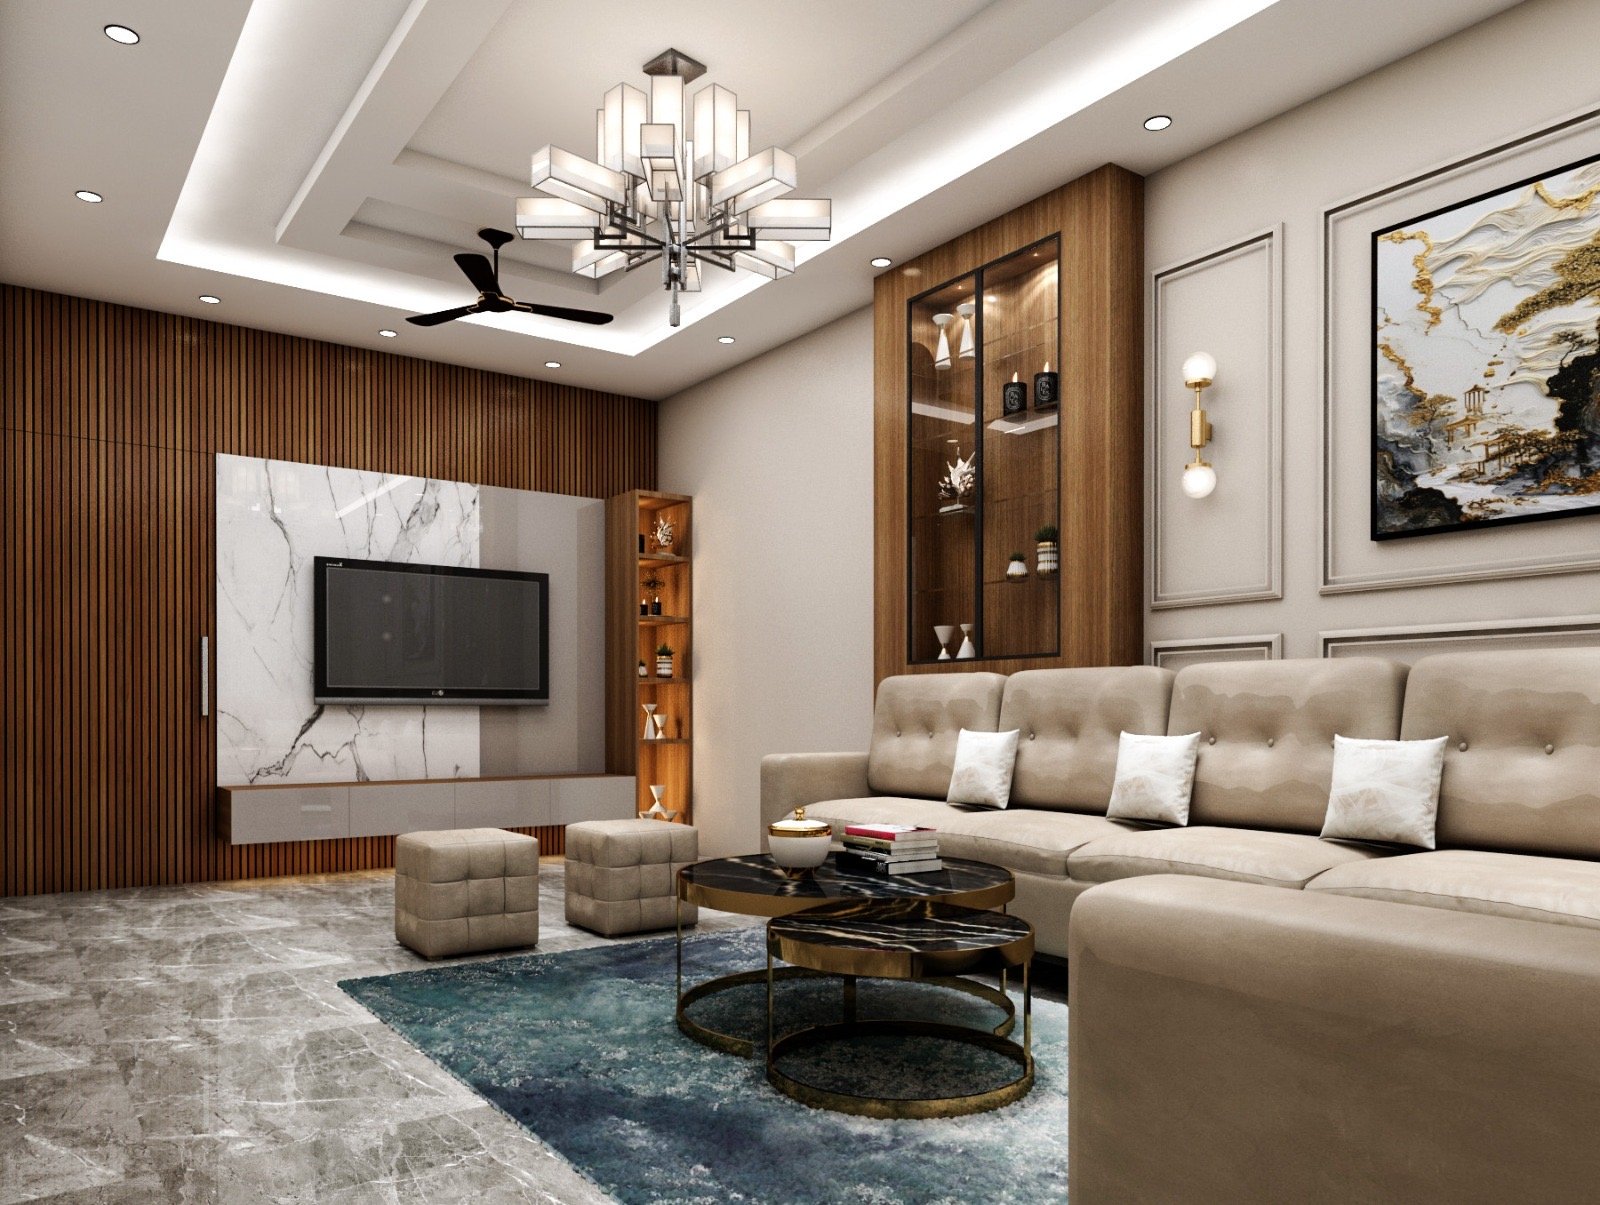 Durg Projects
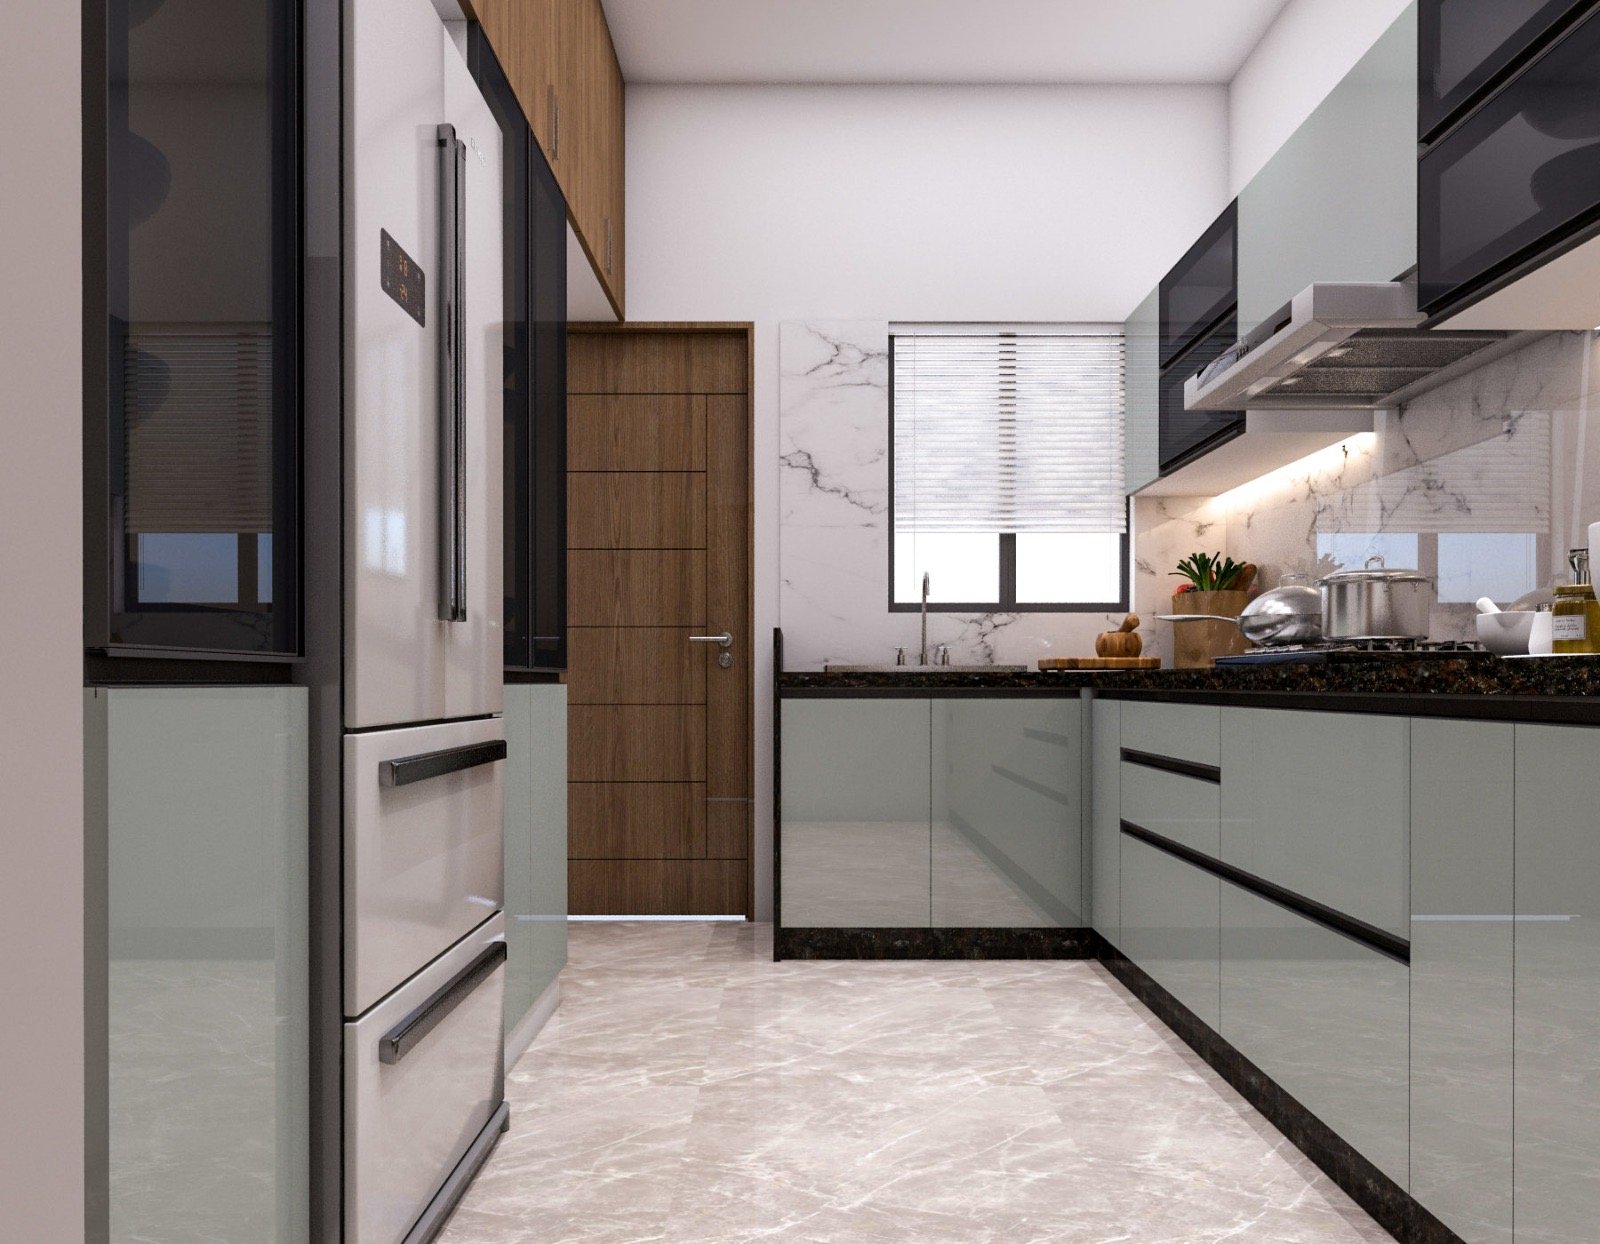 Bhilai Projects
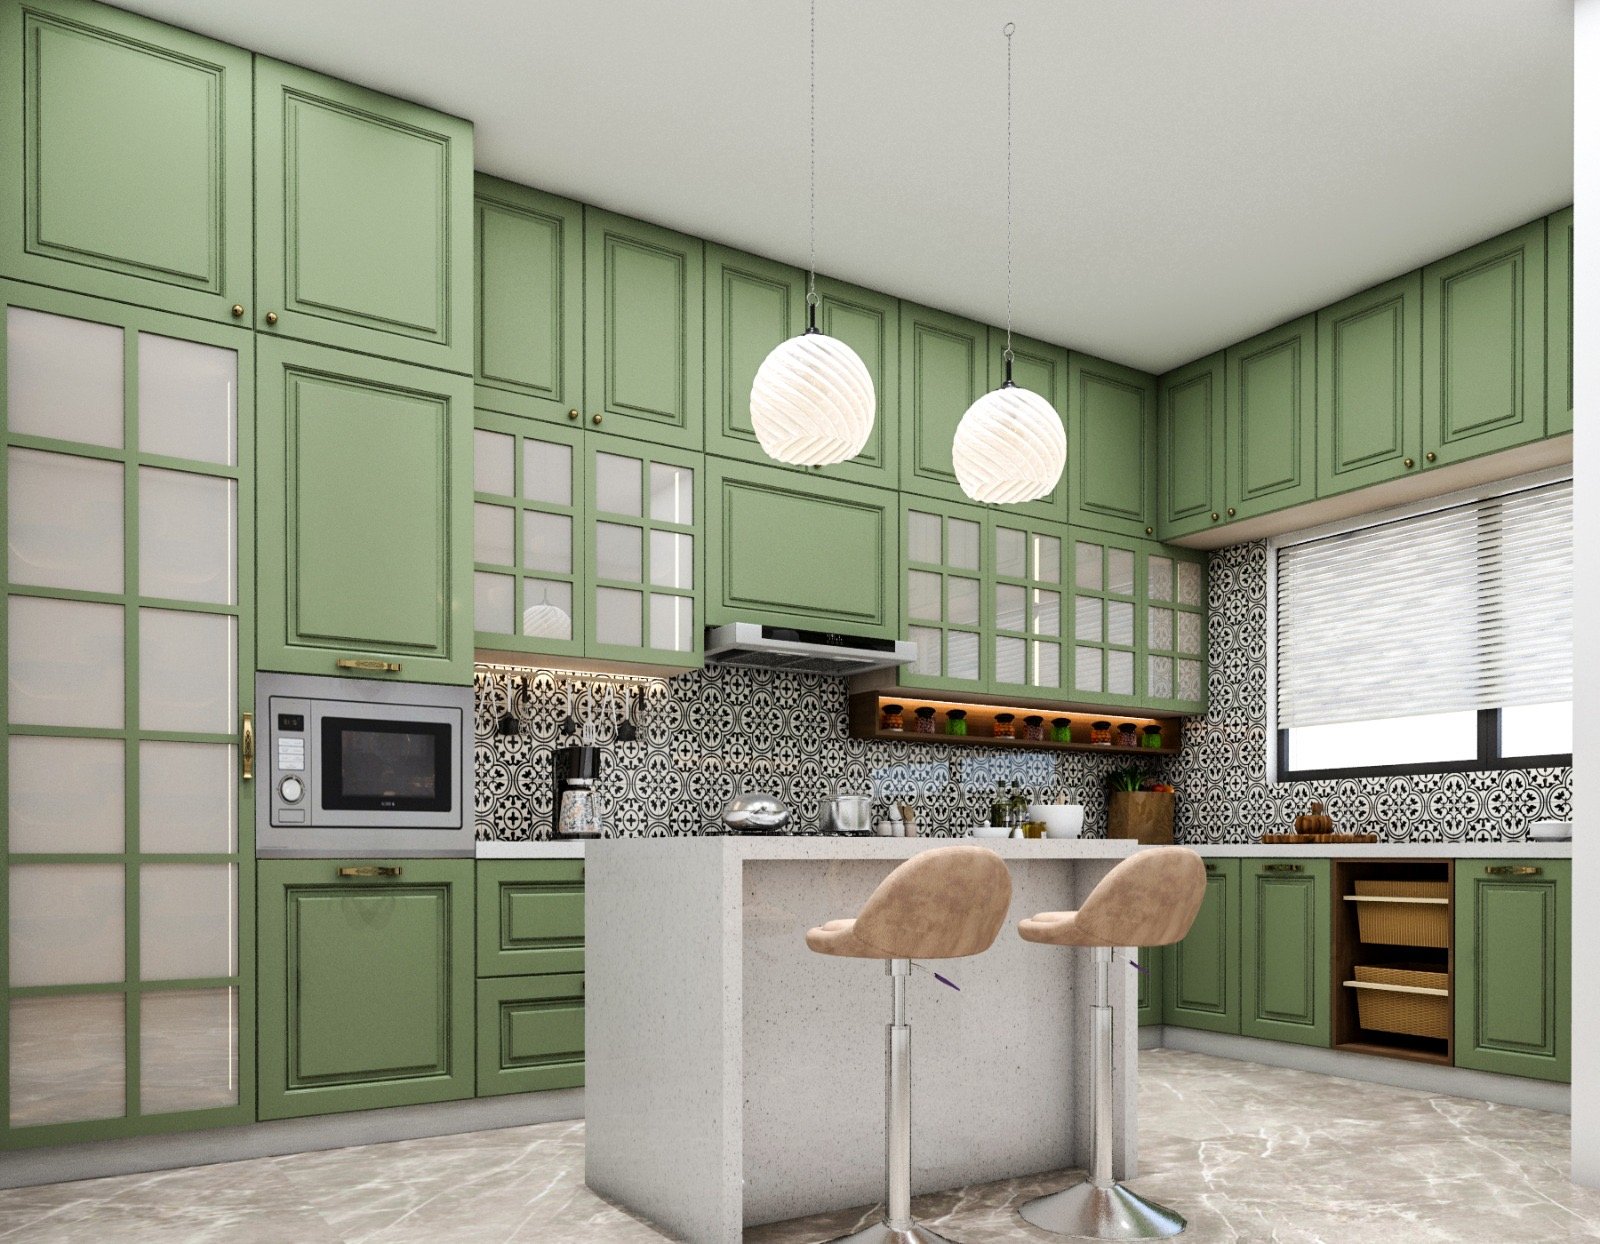 Raipur Projects