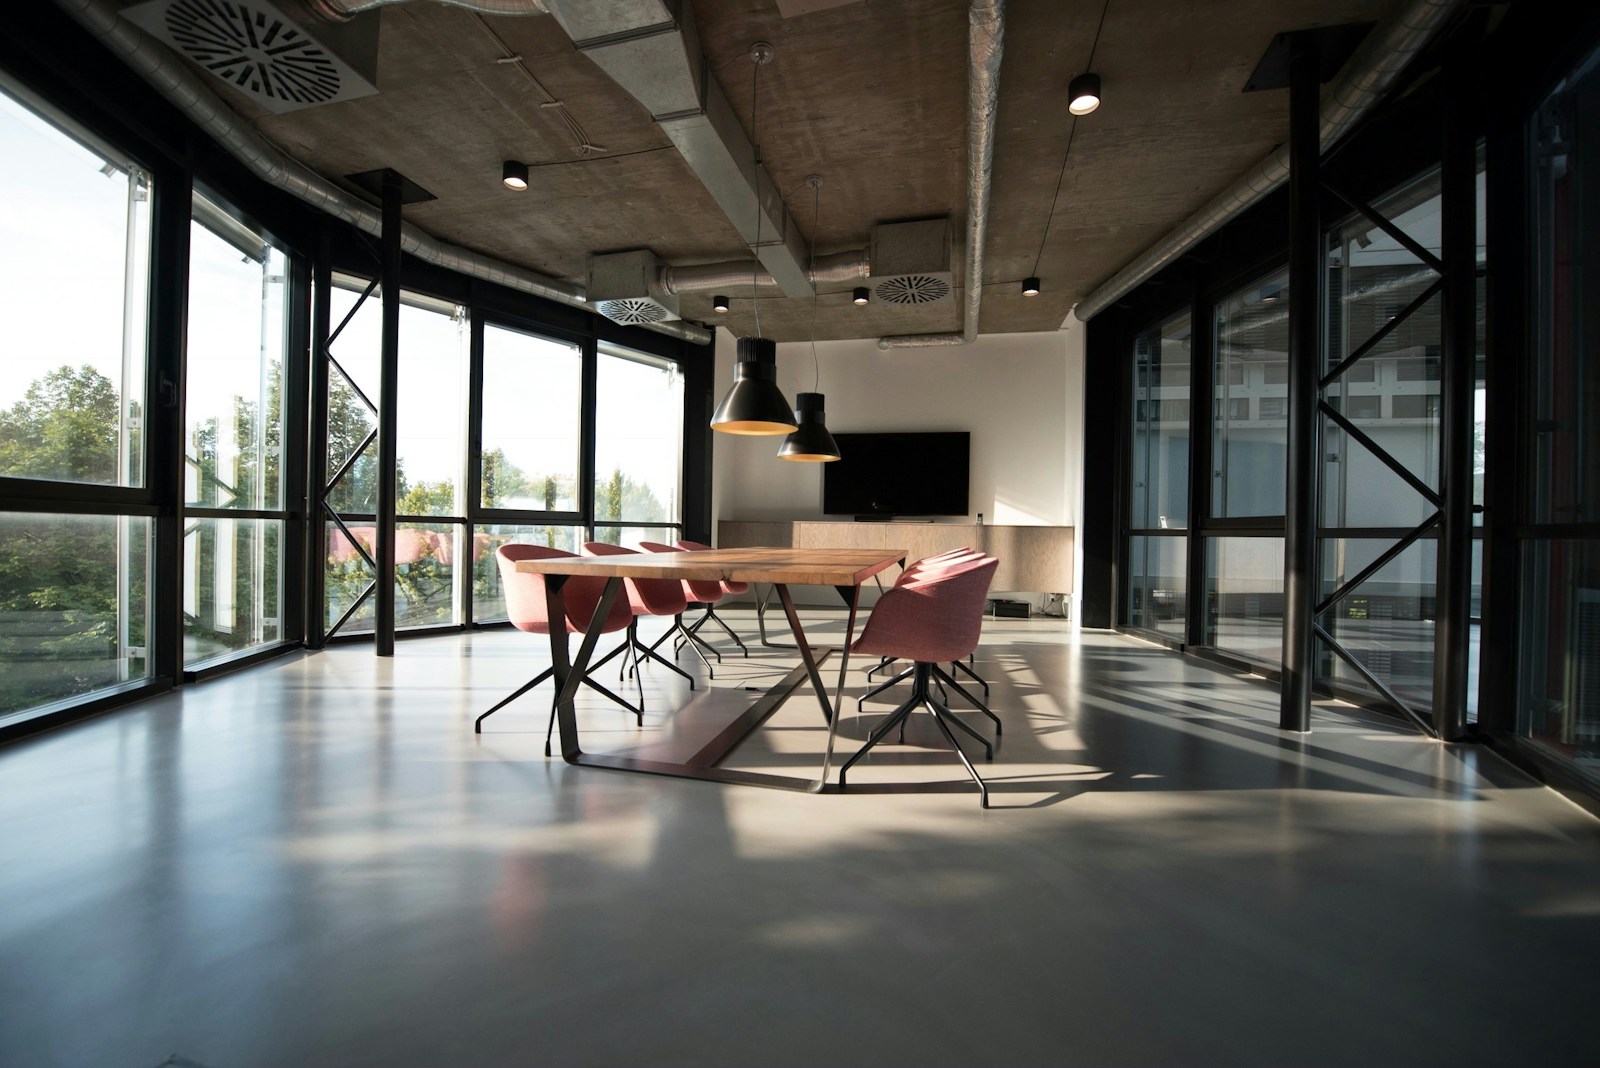
A strong office interior supports focused work, collaboration and client confidence. Vastva Studio plans Nagpur workplaces around team behaviour, operational flow and measurable long-term value.
Translate workflow into a space plan
Start with team size, visitor movement, meeting patterns, storage, privacy and future hiring. Adjacencies should reduce interruptions while keeping collaboration easy.
- Separate client-facing and operational zones
- Provide quiet rooms for calls and concentrated work
- Plan flexible desks for changing team sizes
- Keep printing, storage and utilities convenient but discreet
Balance lighting, acoustics and comfort
Glare, echo and poor ergonomics reduce performance even in a beautiful office. Daylight control, layered artificial light, acoustic surfaces and correctly sized furniture should be treated as essential infrastructure.
Express the brand without visual noise
Materials, colour, signage and reception details can communicate identity with confidence. The most effective branded offices feel consistent rather than decorated with logos at every turn.
Plan services and execution before work begins
Electrical loads, data routes, air conditioning, fire-safety requirements and workstation modules must be coordinated in technical drawings. Early decisions create a cleaner site process and reduce disruptive changes after occupation.
Budget for the complete lifecycle
An office budget should account for durability, maintenance, flexibility and energy use—not only the initial fit-out. Vastva Studio can phase priorities while protecting the overall design direction.
Every project is different. Square footage is only one pricing factor; design scope, materials, technical complexity, location and site conditions also affect fees and execution budgets.
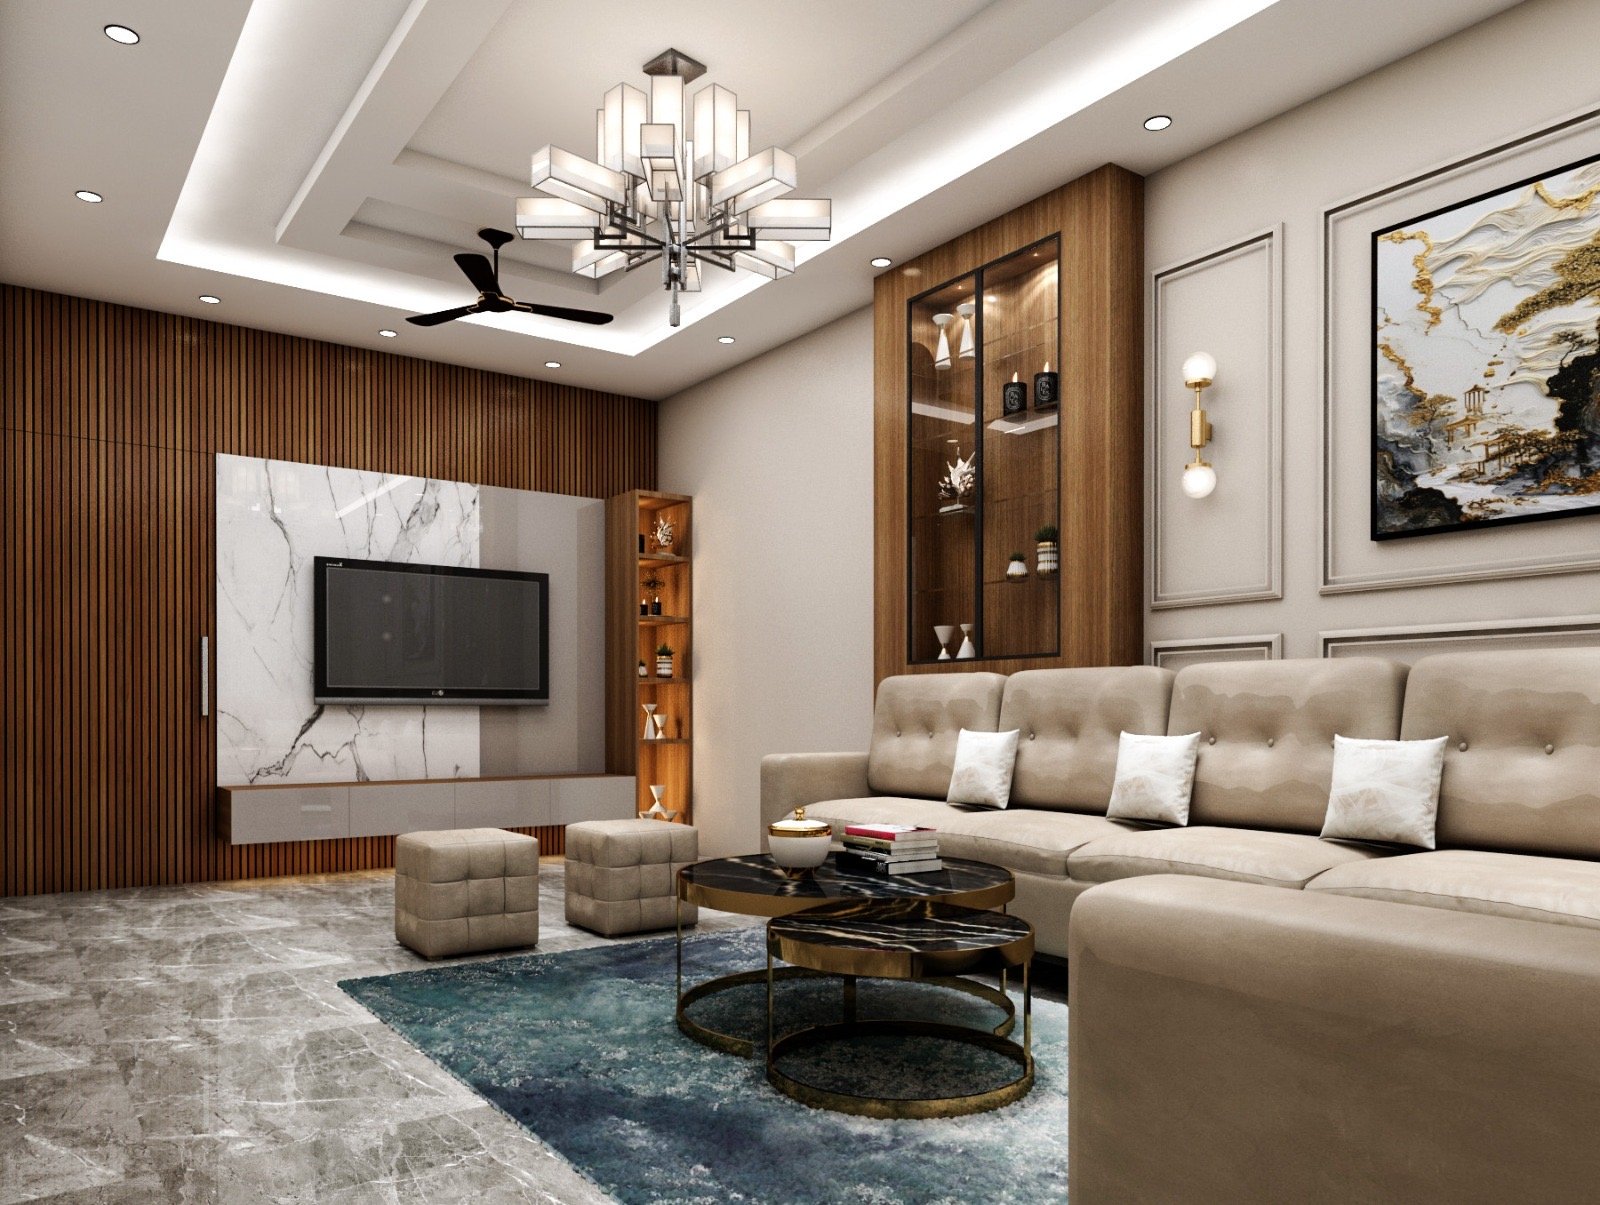 Durg Projects
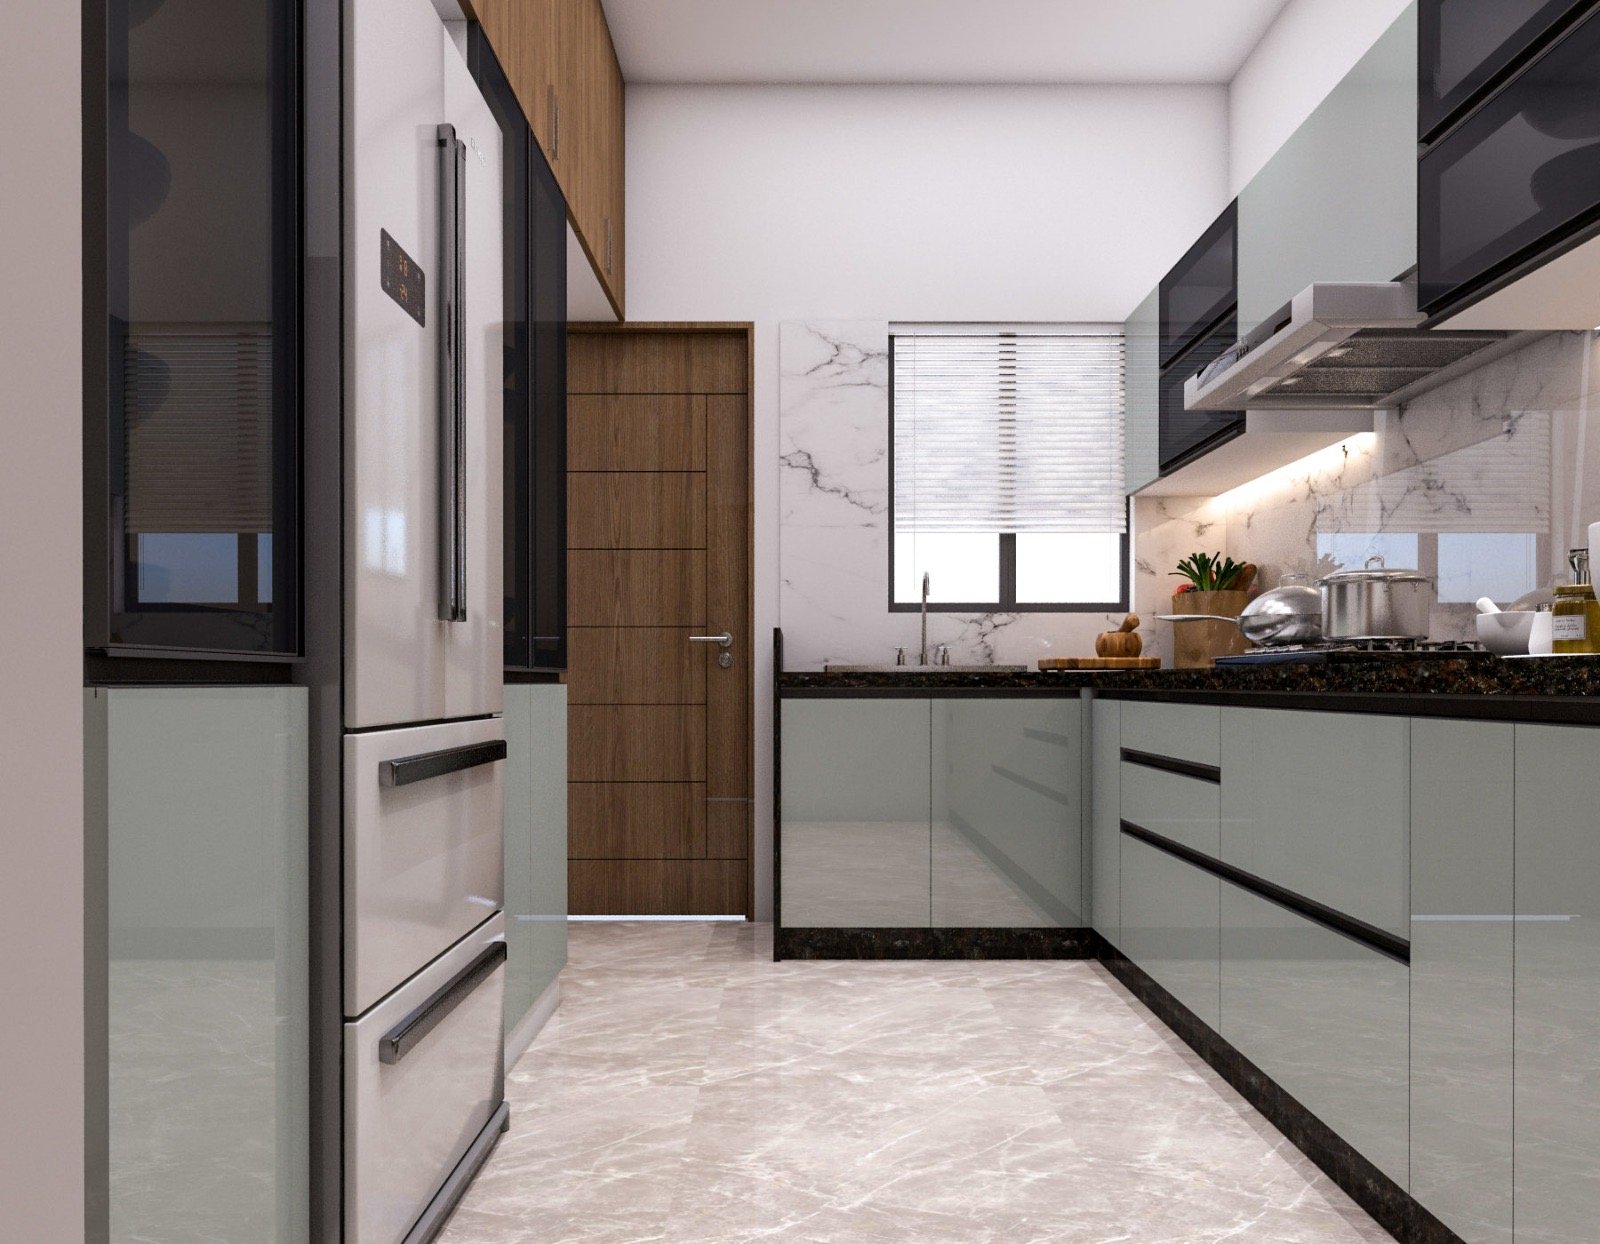 Bhilai Projects
 Raipur Projects